<-- style PDP --> 46 CHURCH Street, New Tecumseth - Detached for sale for $689,000
  • new
  • for sale

46 CHURCH Street

New Tecumseth, Ontario, L9R 1G9 - Alliston

$689,000

  • Neighbourhood

    Alliston

  • Major Intersection

    Church St S and Victoria St W

  • Listed Since: 13 day(s)

  • Last update: 11 day(s) ago

Overview

  • Property Type

    Detached, 2-Storey

  • Bedrooms

    3

  • Bathrooms

    2

  • Basement

    Full + Unfinished

  • Kitchen

    1

  • Total Parking

    5 (3 Detached Garage)

  • Lot Size

    55x67.67 (Feet)

  • Taxes

    $3,467.00 (2025)

  • Type

    Freehold

Property Description

Property description for 46 CHURCH Street, New Tecumseth

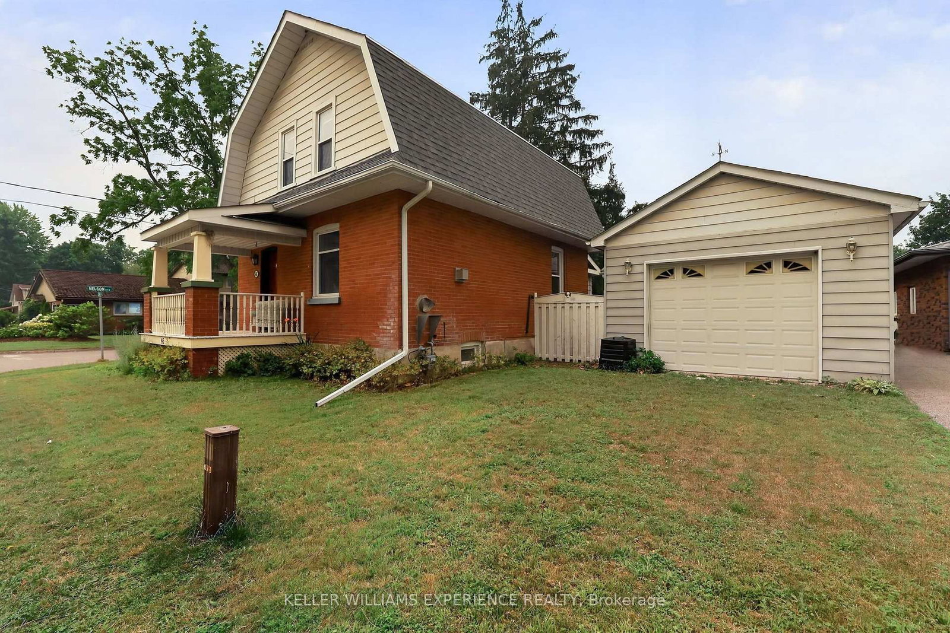
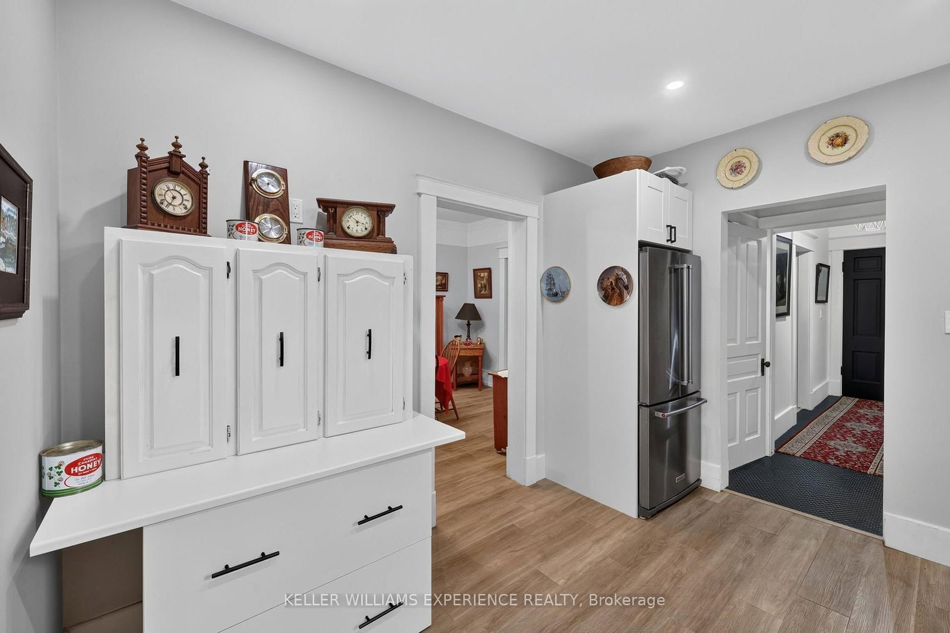
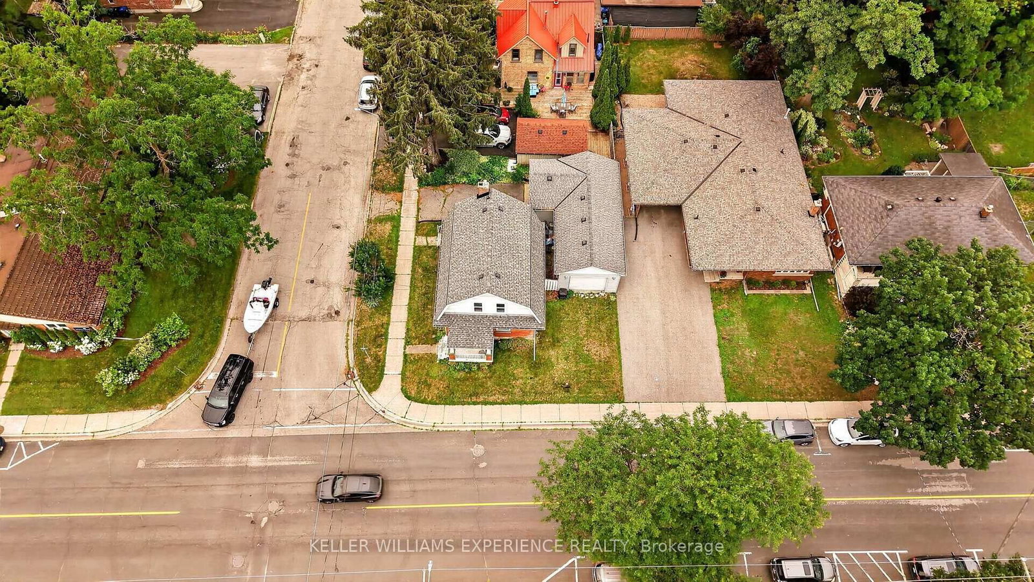
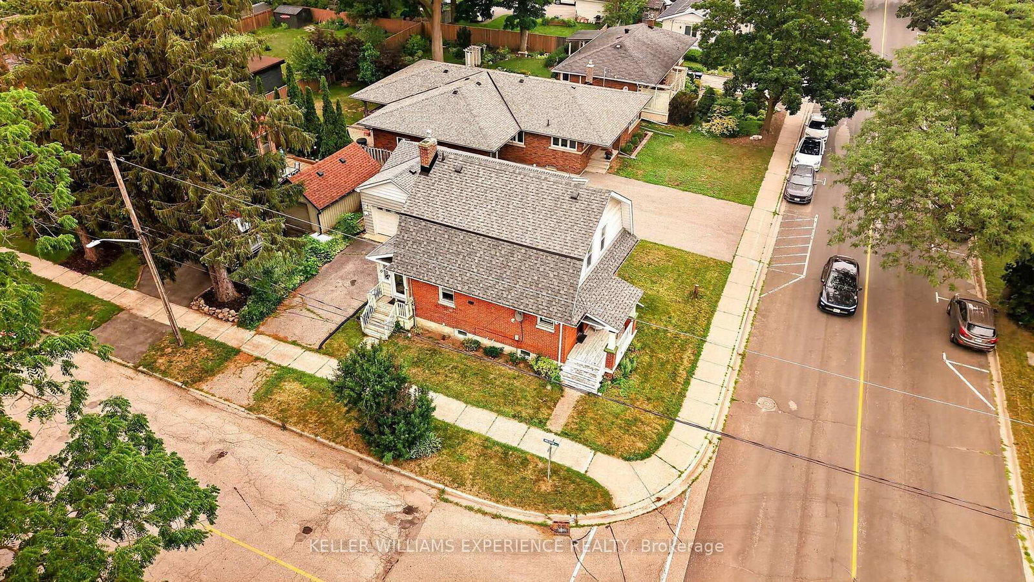
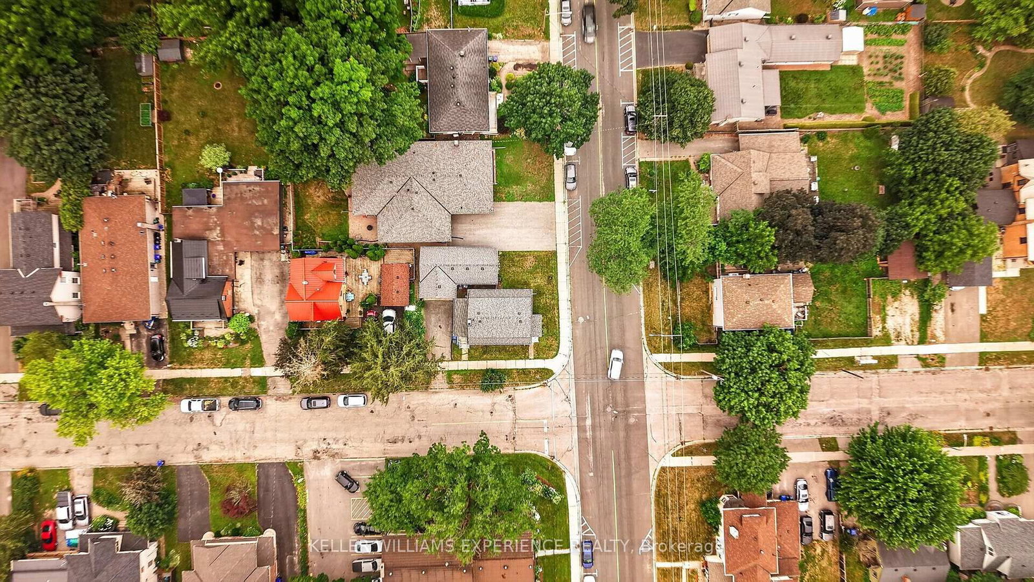
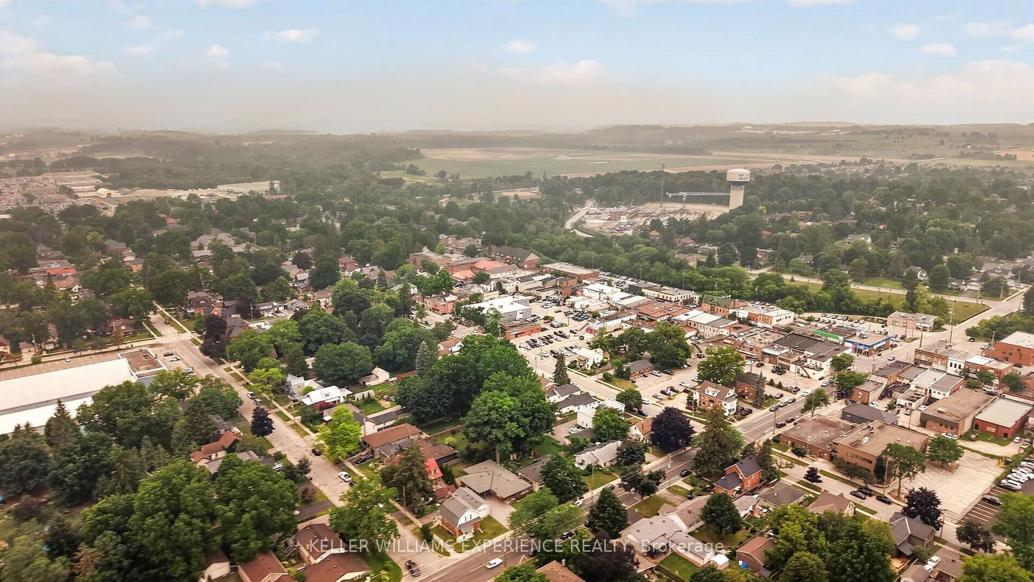
Tucked on a corner lot in the heart of Alliston, this circa 1910 two storey has presence from the sidewalk: a gambrel roofline, warm red brick, and a covered front porch. The character survived the century and the updating is already done. Approximately 1,232 square feet above grade opens with stained glass in the entry, a black staircase rising past deep trim and wide cased openings, and a living room warmed by a gas fireplace, open to the dining room. The kitchen is fully updated in white shaker cabinetry with stainless appliances, black hardware and a window over the sink. At the back, a generous mudroom and laundry in patterned tile and shiplap has its own door to the yard, and a powder room sits under the stairs. Upstairs, three bedrooms share a three piece bath with black fixtures. The full basement is unfinished, clean and bright, ready for a workshop or storage. An owned on demand water heater, upgraded insulation, central air and forced air gas heat carry the practical side. Mature trees wrap the lot, with parking for five, three in the detached garage and two on the private drive off Nelson Street. The Alliston Memorial Arena is a two minute walk down Nelson and PPG Park is six minutes up Church Street, with three parks and nine recreation facilities inside a twenty minute walk. Alliston Union PS and Banting Memorial HS are an easy walk, Stevenson Memorial Hospital is minutes away, and the shops and restaurants of Victoria Street are around the corner.

Listed by KELLER WILLIAMS EXPERIENCE REALTY

  • MLS #

    N13579468

  • Sq. Ft

    1100-1500

  • Sq. Ft. Source

    MLS

  • Lot Irregularities

    n/a

  • Year Built

    100+

  • Pool

    None

  • Drive

    Pvt Double

  • Garage

    Detached, 3 spaces

  • Total Parking

    5

  • Family Room

    N

  • Den

    N

  • Exterior

    Brick

  • Fireplace

    Y

  • Roof

    Asphalt Shingle

  • Foundation

    Stone

  • Elevator

    N

  • Water View

    n/a

  • Laundry Level

    Main

  • Heat

    Forced Air

  • A/C

    Central Air

  • Water

    Municipal

  • Water Supply

    n/a

  • Sewers

    Sewers

  • Central Vac

    N

  • Living

    3.13 x 4.11 ft Main level

    Plank Floor, Gas Fireplace, Combined W/Dining

  • Dining

    3.15 x 4.71 ft Main level

    Plank Floor, Combined W/Living

  • Kitchen

    3.1 x 3.67 ft Main level

    Ceramic Floor

  • Laundry

    2.24 x 4.88 ft Main level

    Plank Floor

  • Br

    2.77 x 4.12 ft 2nd level

    Broadloom

  • 2nd Br

    2.77 x 3.05 ft 2nd level

    Broadloom

  • 3rd Br

    3.0 x 2.76 ft 2nd level

    Broadloom

  • Bathroom

    0.92 x 1.38 ft Main level

    2 Pc Bath

  • Bathroom

    1.83 x 2.83 ft 2nd level

    3 Pc Bath

  • MLS #

    N13579468

  • Sq. Ft

    1100-1500

  • Sq. Ft. Source

    MLS

  • Lot Irregularities

    n/a

  • Year Built

    100+

  • Pool

    None

  • Drive

    Pvt Double

  • Garage

    Detached, 3 spaces

  • Total Parking

    5

  • Family Room

    N

  • Den

    N

  • Exterior

    Brick

  • Fireplace

    Y

  • Roof

    Asphalt Shingle

  • Foundation

    Stone

  • Elevator

    N

  • Water View

    n/a

  • Laundry Level

    Main

  • Heat

    Forced Air

  • A/C

    Central Air

  • Water

    Municipal

  • Water Supply

    n/a

  • Sewers

    Sewers

  • Central Vac

    N

  • Living

    3.13 x 4.11 ft Main level

    Plank Floor, Gas Fireplace, Combined W/Dining

  • Dining

    3.15 x 4.71 ft Main level

    Plank Floor, Combined W/Living

  • Kitchen

    3.1 x 3.67 ft Main level

    Ceramic Floor

  • Laundry

    2.24 x 4.88 ft Main level

    Plank Floor

  • Br

    2.77 x 4.12 ft 2nd level

    Broadloom

  • 2nd Br

    2.77 x 3.05 ft 2nd level

    Broadloom

  • 3rd Br

    3.0 x 2.76 ft 2nd level

    Broadloom

  • Bathroom

    0.92 x 1.38 ft Main level

    2 Pc Bath

  • Bathroom

    1.83 x 2.83 ft 2nd level

    3 Pc Bath

Thinking of Selling?

Find Out Your Home’s Value in Today’s Market!

No Email or Signup is required to view your home estimate.

estimate your home value

Contact Manoj Kukreja

Sales Representative,
Century 21 People’s Choice Realty Inc.,
Brokerage
(647) 576 - 2100

Manoj profile avatar

Open house for 46 CHURCH Street, New Tecumseth

Property Open House

Property History

Property history for 46 CHURCH Street, New Tecumseth

This property has been sold 8 times before. Create your free account to explore sold prices, detailed property history, and more insider data.

Sign In / Register

Inventory Graph

10 9 8 7 6 5 4 3 2 1 0 7 Months of inventory SELLER'S Market BALANCED Market BUYER'S Market

Mortgage Calculator

This data is for informational purposes only.

Mortgage Payment per month

Principal Amount

Interest

Total Payable

Amortization

Amortization

Closing Cost Calculator

This data is for informational purposes only.

Closing Cost Total for this property

Total Cash flow for purchasing this property

Down Payment(%)*
Additional information

Provincial Land Transfer Tax

Ontario Land Transfer Tax Rebate

Toronto Land Transfer Tax

Toronto Land Transfer Tax Rebate

PST on CMHC Insurance Premium

Lawyer Fees

$2,825

Government Registration Fee's

$164

Title Insurance

Closing Cost Total

Total Cash flow for purchasing this property

Provincial Land Transfer Tax

Ontario Land Transfer Tax Rebate

Toronto Land Transfer Tax

Toronto Land Transfer Tax Rebate

PST on CMHC Insurance Premium

Lawyer Fees

$2,825

Government Registarion Fee's

$164

Title Insurance

Down Payment(%)*

* A down payment of less than 20% is permitted only for first-time home buyers purchasing their principal residence. The minimum down payment required is 5% for the portion of the purchase price up to $500,000, and 10% for the portion between $500,000 and $1,500,000. For properties priced over $1,500,000, a minimum down payment of 20% is required.

Thinking of Selling?

Find Out Your Home’s Value in Today’s Market!

No Email or Signup is required to view your home estimate.

estimate your home value

Contact Manoj Kukreja

Sales Representative, Century 21 People’s Choice Realty Inc., Brokerage
(647) 576 - 2100

Manoj profile avatar

Recent Sold Listings in Alliston, New Tecumseth

Popular Cities